
Open House Sun, Sep 13th 01:00 PM - 04:00 PM - Primary on Main
Address
108 Lynch Street, Franklin, NJ
Price
$ 1,175,000
Property Attributes
- ID#2704234R
- TypeSingle Family
- Listing Status Active
- CountySomerset
- CityFranklin
- NeighborhoodFranklin Twp
- Zip08873
- StyleRanch
- Year Built1988
- Taxes$ 19843
- Price$ 1,175,000
- Bedrooms5
- Full Bathrooms4
- Half Bathrooms0
- Sqr Footage5733
- Lot Size1.34 Acres
Data Source:
All Jersey MLS
Property Description
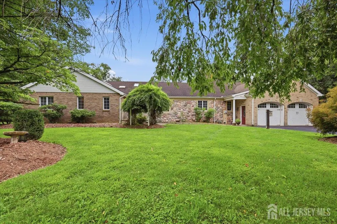
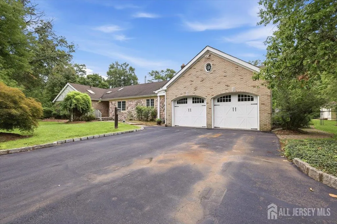
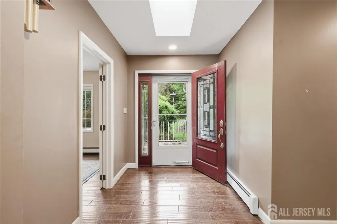
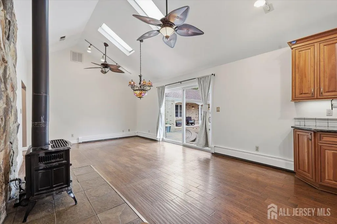
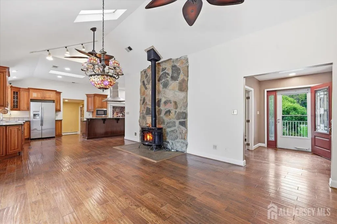
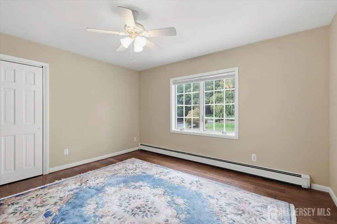
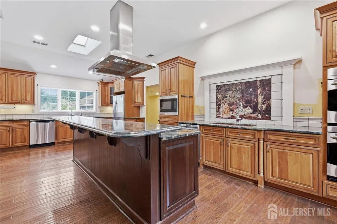
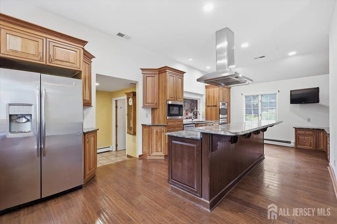
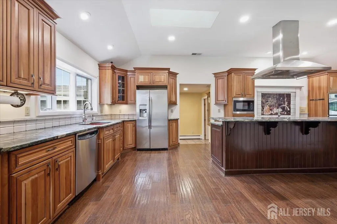
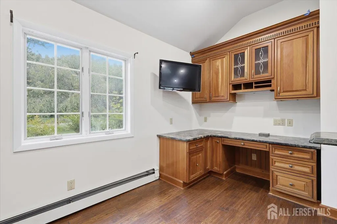
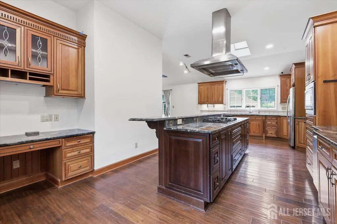
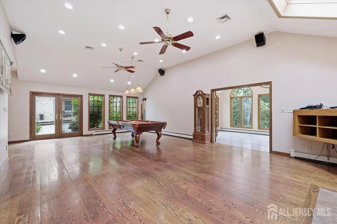
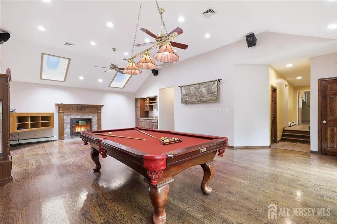
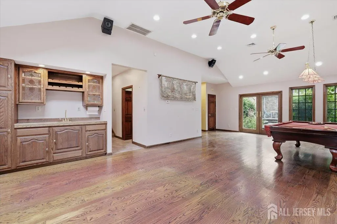
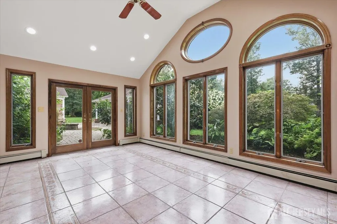
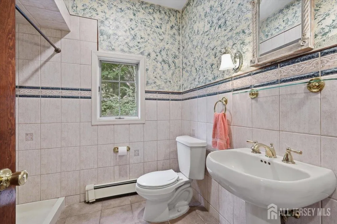
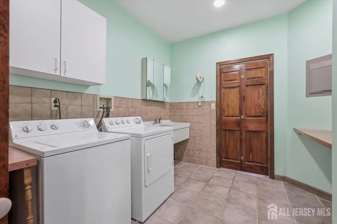
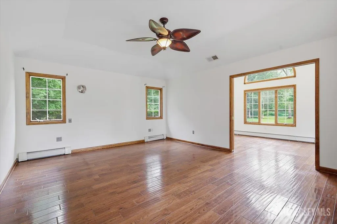
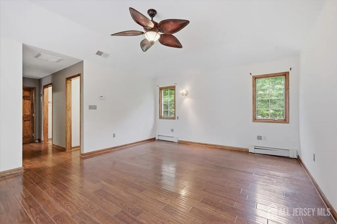
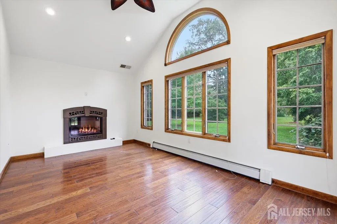
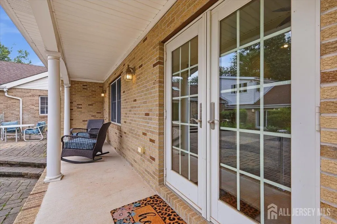
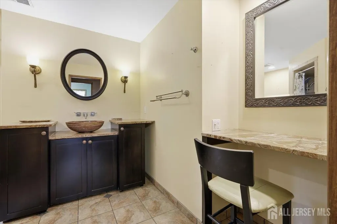
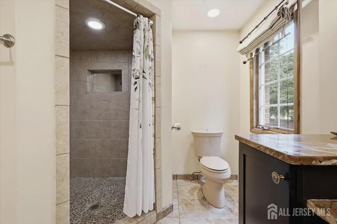
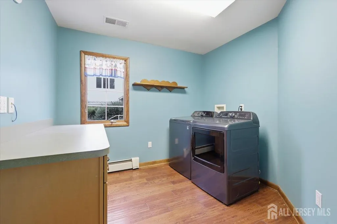
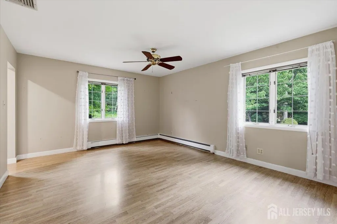
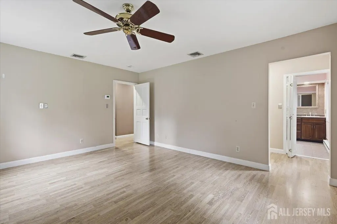
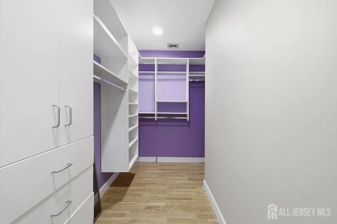
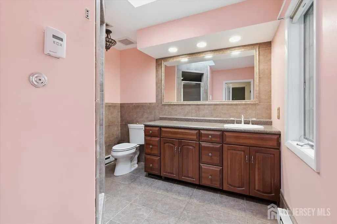
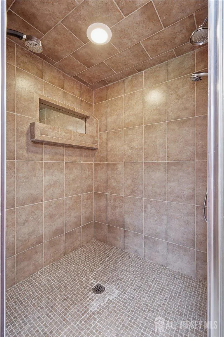
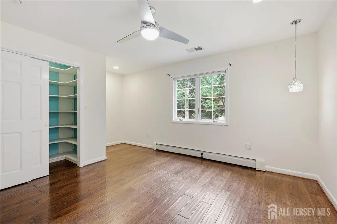
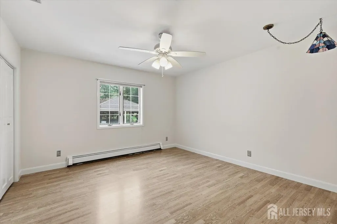
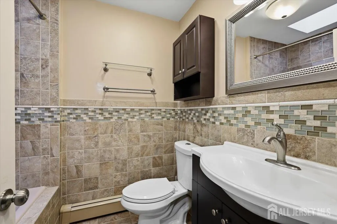
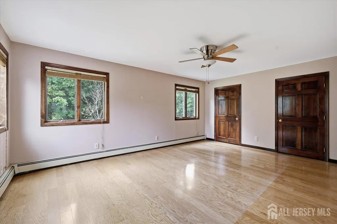
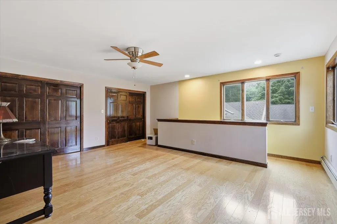
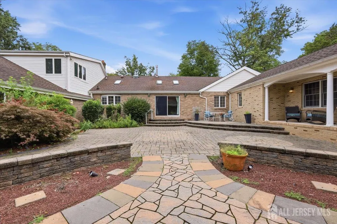
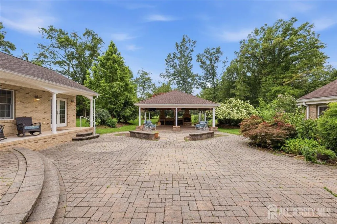
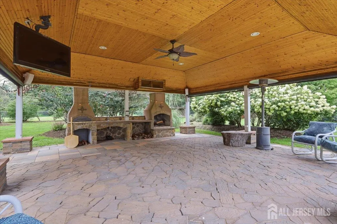
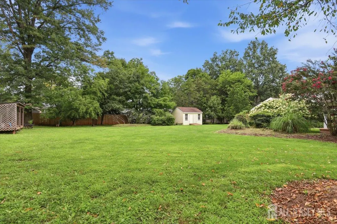
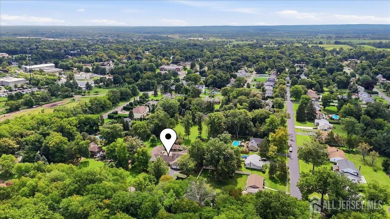
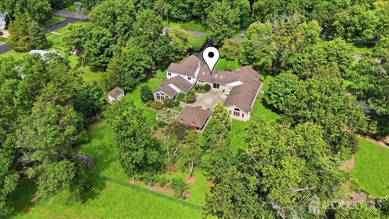
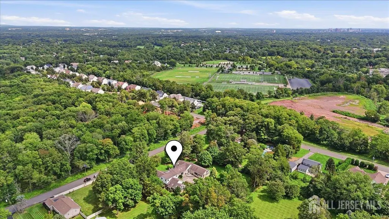
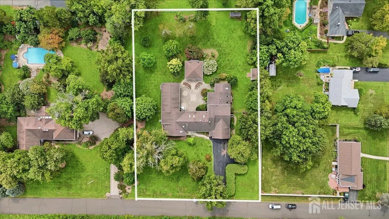
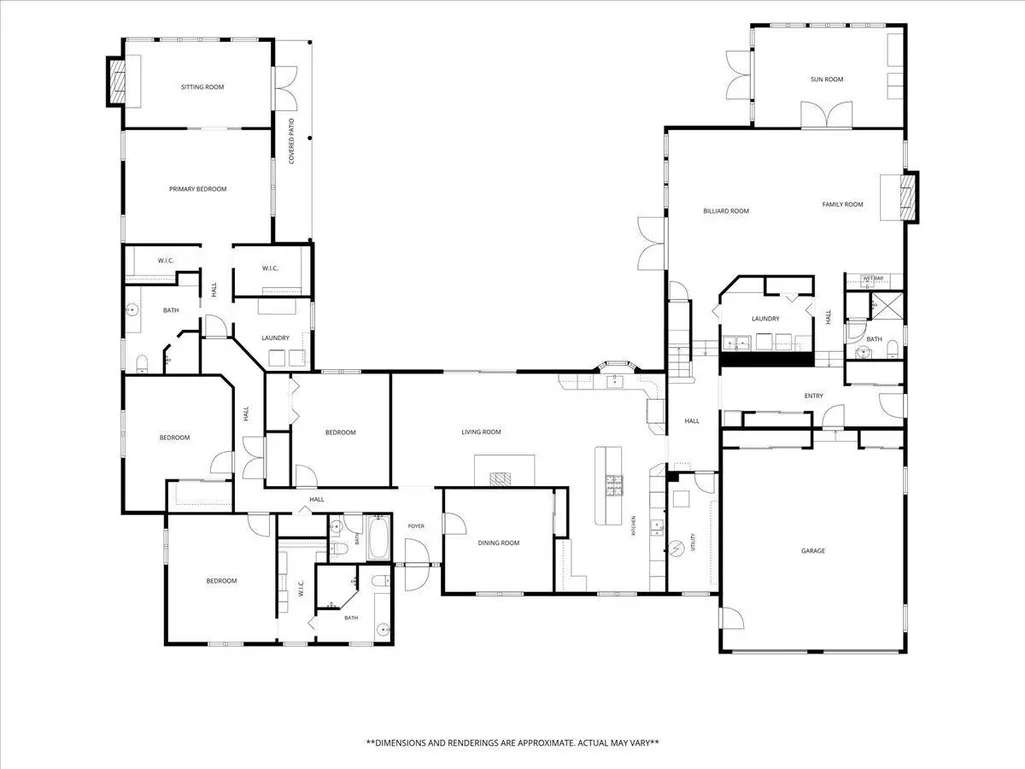
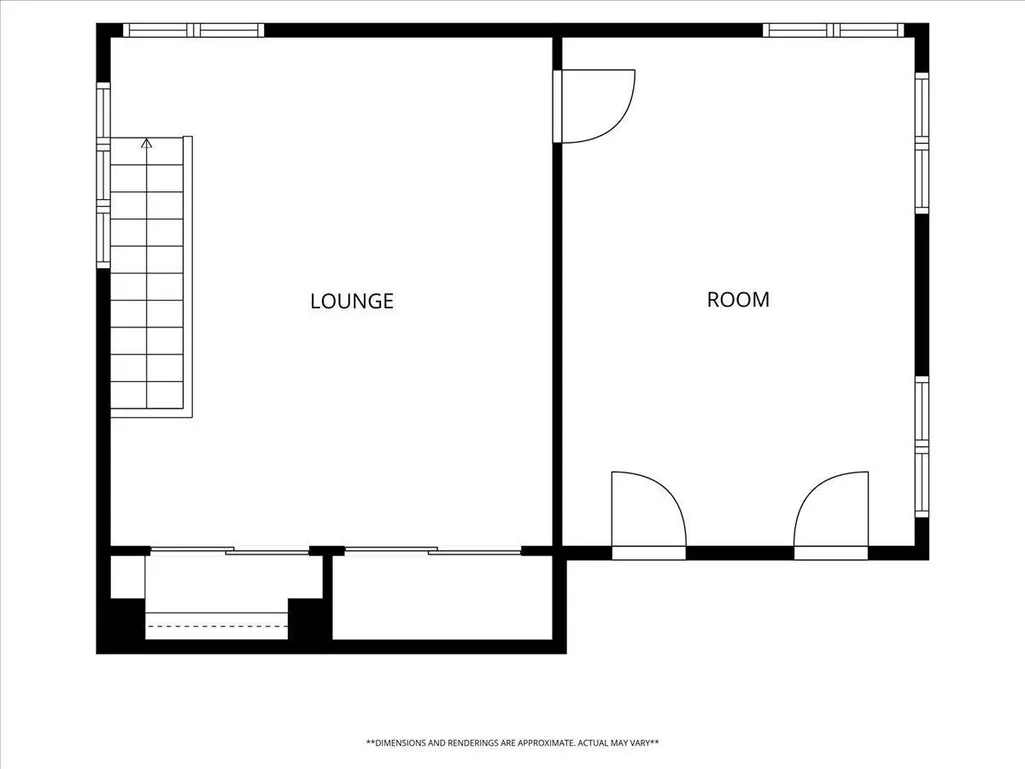
Exceptional 5,733 sqft custom ranch home, on dead end street, set on 1.34 acres with a fenced rear yard, offering 13 Rms, 5/6 BRs and 4 full baths. The impressive Primary Suite features dual lighted w/i closets, private laundry, luxury bath and a sun-filled sitting rm with vaulted ceiling, gas fireplace and French doors to a covered porch. A Princess Suite offers its own WIC and full bath, while the 2nd-floor BR and spacious sitting room/office with abundant closets create an ideal guest suite. Plus, there are 2 additional well-sized BRs. Entertain in the dramatic Great Room with hardwood floors, vaulted ceilings, skylights, gas fireplace, wet bar, billiards table, full bath and adjoining sunroom. The chef's Kitchen boasts granite cntrs, center island with 5-burner cooktop, 2 sinks, 2 dishwashers, double ovens and built-in microwave. Additional highlights include the Living Rm with vaulted ceilings, skylights and gas fireplace / stove, an oversized laundry rm, new 4-zone hot-water baseboard heat and central air. The oversized 2-car garage features impressive 12' ceilings, 8' garage doors, LiftMaster openers, 2 storage closets, plus interior and exterior access. Outdoors, enjoy an expansive paver patio, large pavilion with outdoor kitchen, storage shed and sprawling fenced yard. Close to Franklin Twp Municipal Complex and Middlebush Park. Easy access to shopping, commuting (Routes 287, 78, 1, 130, NJPKWY, NJTPK), train stations, hospitals, schools, houses of worship, public parks and golf courses.
| Price History | |
|---|---|
| 9/10/2026 | Listed $1,175,000 |
General Features
| Living Area | 5733 |
|---|---|
| Sewer | Sewer Charge,Public Sewer |
| Heating | Zoned,Baseboard Hotwater,Separate Control |
| Cooling | Central Air,Ceiling Fan(s),Zoned,Separate Control |
| Utilities | Cable TV,Underground Utilities,Cable Connected,Electricity Connected,Natural Gas Connected |
| Roof | Asphalt |
| Zoning | R20 |
| Year Built | 1988 |
| Stories Count | 1 |
| Levels | Two,At Grade |
| Property Subtype | Single Family Residence |
| Tax Year | 2025 |
| County | Somerset |
| Property Type | Residential |
| Full Baths | 4 |
| Status | Active |
| City | Franklin |
| Lot Size Square Feet | 58370 |
| Tax Annual Amount | 19843 |
| Living Area Units | Square Feet |
| Standard Status | Active |
| Appliances | Dishwasher,Dryer,Exhaust Fan,Microwave,Refrigerator,Range,Oven,Washer,Kitchen Exhaust Fan,Gas Water Heater |
| Gas Y/N | Natural Gas |
| Electric | 200 Amp(s) |
| Virtual Tour | https://www.propertypanorama.com/instaview/msx/2704234R |
| Garage Spaces | 2 |
| Architectural Style | Ranch |
| Pool Features | None |
| Ownership | Fee Simple,Trust |
| Attached Garage | true |
| Subdivision Name | Franklin Twp |
| Garage Y/N | true |
| Total Rooms | 13 |
| Senior Community Y/N | false |
| Carport Y/N | false |
| HOA Fee 2 Frequency | Monthly |
| Property Attached Y/N | false |
| Other Structures | Outbuilding,Shed(s) |
| Patio/Porch Features | Patio |
| Facing Direction | Northeast |
| Primary Bedroom Level | First |
Interior Features
| Interior Amenities | Cathedral Ceiling(s),Skylight,Vaulted Ceiling(s),Wet Bar,Great Room,Kitchen,4 Bedrooms,Laundry Room,Living Room,Bath Main,Bath Other,Den,Dining Room,Family Room,1 Bedroom,Other Room(s),None |
|---|---|
| Flooring | Ceramic Tile,Laminate,Wood |
| Total Stories | 1 |
| Heating Y/N | true |
| Total Baths | 4 |
| Basement | Crawl Space |
| Total Fireplaces | 3 |
| Fireplace Features | Gas |
| Fireplace Y/N | true |
| Total Bedrooms | 5 |
| Kitchen Features | Granite/Corian Countertops,Breakfast Bar,Kitchen Exhaust Fan,Kitchen Island,Eat-in Kitchen,Separate Dining Area |
| Dining Room Features | Formal Dining Room |
| Primary on Main | 208 |
| Second Bedroom Length | 16 |
| Second Bedroom Width | 13 |
| Bedroom 3 Area | 221 |
| Bedroom 3 Length | 17 |
| Bedroom 3 Width | 13 |
| Bedroom 4 Area | 169 |
| Bedroom 4 Length | 13 |
| Bedroom 4 Width | 13 |
| Dining Room Area | 14 |
| Dining Room Width | 12 |
| Family Room Area | 660 |
| Family Room Length | 30 |
| Living Room Area | 273 |
| Living Room Length | 21 |
| Living Room Width | 13 |
| Primary Bedroom Area | 450 |
| Primary Bedroom Features | 1st Floor,Sitting Area,Full Bath,Walk-In Closet(s) |
| Primary Bedroom Length | 25 |
| Primary Bedroom Width | 18 |
| Family Room Width | 22 |
| Dining Room Area | 168 |
| Window Features | Insulated Windows,Skylight(s) |
| Kitchen Area | 364 |
| Kitchen Length | 26 |
| Kitchen Width | 14 |
Exterior Features
| Parking Features | 2 Car Width,3 Cars Deep,Additional Parking,Garage,Attached,Oversized,See Remarks,Garage Door Opener |
|---|---|
| Lot Features | Dead - End Street,Interior Lot,Level |
| Water Source | Well |
| Lot Size Area | 1.34 |
| Building Area Total | 5733 |
| Lot Dimensions | 297.00 x 210.00 |
| Lot Size Acres | 1.34 |
| Covered Spaces | 2 |
| Exterior Amenities | Barbecue,Outbuilding(s),Patio,Fencing/Wall,Storage Shed,Yard,Insulated Pane Windows |
| Fencing | Fencing/Wall |
Amenities
- Foreclosure
- Views
- Short Sale
- New Construction
- Adult 55+
- Lease To Own
- No HOA Fees
- Furnished
- Primary On Main
- Air Conditioning
- Seller Finance
- Green
- Fixer Upper
- Horse
- Golf
- Fireplace
- Deck
- Garage
- Basement
- Pool
Property vs Single Family Average in 08873
Price
Taxes
Year Built

 The data relating to real estate for sale on this website comes in part from the IDX Program of Garden State Multiple Listing Service, L.L.C. and NextHome New Prospects Realty. Real estate listings held by other brokerage firms are marked as IDX listing. Information deemed reliable but not guaranteed. Copyright © 2026 Garden State Multiple Listing Service, L.L.C. All rights reserved. This information is being provided for Consumer's personal, non-commercial use and may not be used for any purpose
 The data relating to real estate for sale or rent on this web site comes in part from the IDX program of the Hudson County MLS. Real estate listings held by brokerage firms other than NextHome New Prospects Realty are marked with the HCIDX mark and the information about them includes the name of the listing broker. The information provided by this website is for the personal, non-commercial use of consumers and may not be used for any purpose other than to identify prospective properties consumers
 All information is believed to be accurate but is not guaranteed. Protected by Copyright© 2026 and is owned either by the Monmouth County Association of REALTORS; or by the developers of the software, Kunversion, LLC. All rights reserved. Each office independently owned and operated.
The New Jersey Real Estate Commission requires every licensed broker or salesperson with whom you list your property to give you a copy of this notice. The purpose is to help you comply with the New Jersey Law
All information is believed to be accurate but is not guaranteed. Protected by Copyright© 2026 and is owned either by the Monmouth County Association of REALTORS; or by the developers of the software, Kunversion, LLC. All rights reserved. Each office independently owned and operated.
The New Jersey Real Estate Commission requires every licensed broker or salesperson with whom you list your property to give you a copy of this notice. The purpose is to help you comply with the New Jersey Law
 The data relating to the real estate for sale on this web site comes in part from the Internet Data Exchange Program of the NJMLS. Real estate listings held by brokerage firms other than NextHome New Prospects Realty are marked with the Internet Data Exchange logo and information about them includes the name of the listing brokers. Some properties listed with the participating brokers do not appear on this website at the request of the seller. Listings of brokers that do not participate in Internet Data Exchange do not appear on this website. All information deemed reliable but not guaranteed.
Last date updated: September 13, 2026 12:43 AM UTC Source: New Jersey Multiple Listing Service, Inc. "© 2026 New Jersey Multiple Listing Service, Inc. All rights reserved."
The data relating to the real estate for sale on this web site comes in part from the Internet Data Exchange Program of the NJMLS. Real estate listings held by brokerage firms other than NextHome New Prospects Realty are marked with the Internet Data Exchange logo and information about them includes the name of the listing brokers. Some properties listed with the participating brokers do not appear on this website at the request of the seller. Listings of brokers that do not participate in Internet Data Exchange do not appear on this website. All information deemed reliable but not guaranteed.
Last date updated: September 13, 2026 12:43 AM UTC Source: New Jersey Multiple Listing Service, Inc. "© 2026 New Jersey Multiple Listing Service, Inc. All rights reserved."
 © BRIGHT, All Rights Reserved
