
Primary on Main
Address
18 Joe Ent Road, Flemington, NJ
Price
$ 650,000
Property Attributes
- ID#2701636R
- TypeSingle Family
- Listing Status Under Contract
- CountyHunterdon
- CityFlemington
- NeighborhoodFranklin Twp
- Zip08822
- StyleRanch
- Year Built1984
- Taxes$ 12020
- Price$ 650,000
- Bedrooms3
- Full Bathrooms2
- Half Bathrooms1
- Sqr Footage1963
- Lot Size3.3 Acres
Data Source:
All Jersey MLS
Property Description
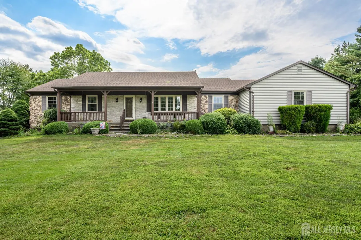
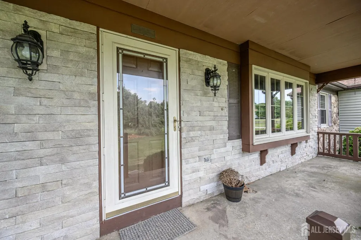
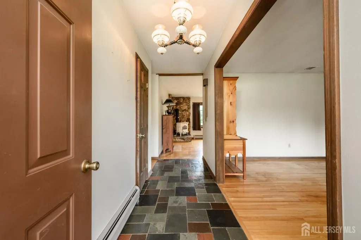
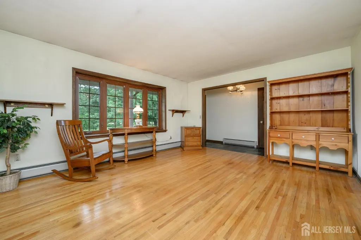

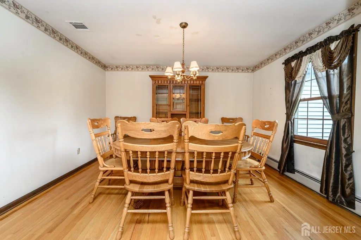
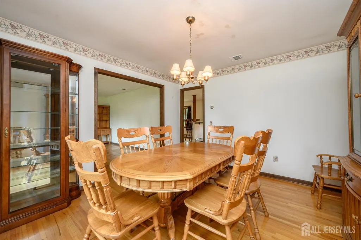
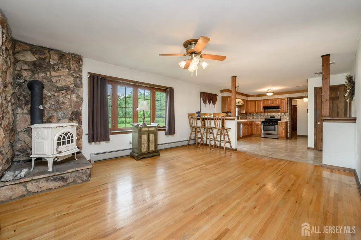
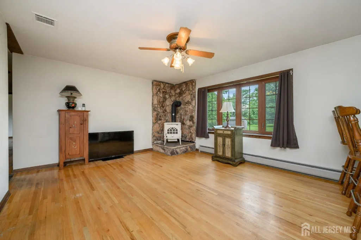
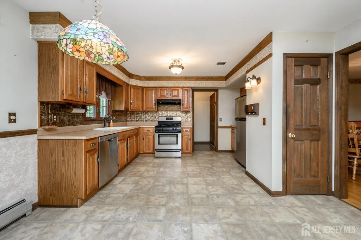
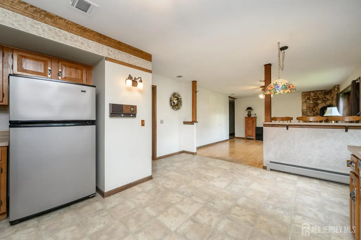
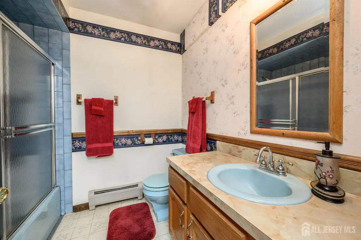
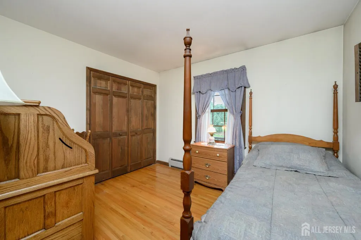
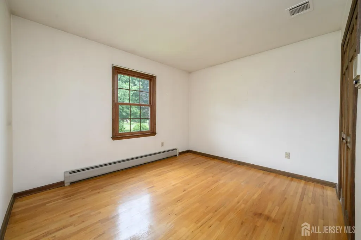
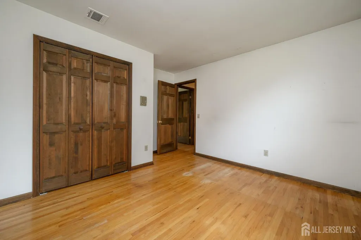
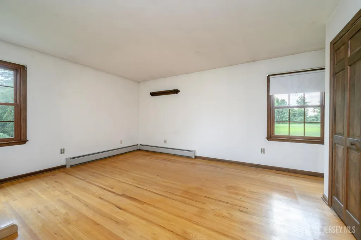
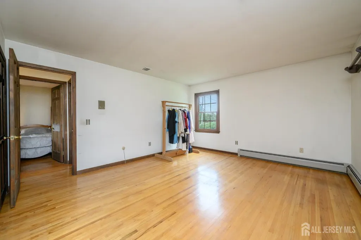
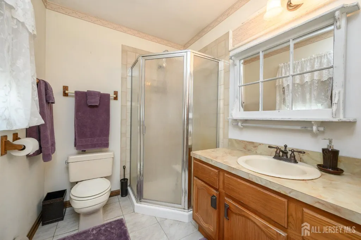
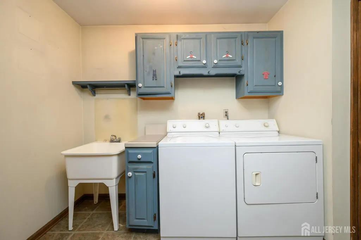
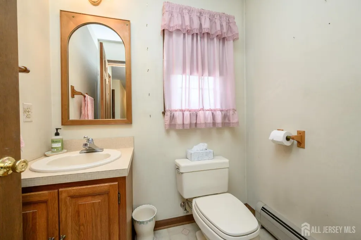
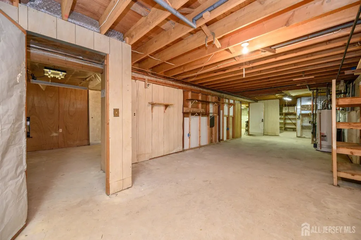
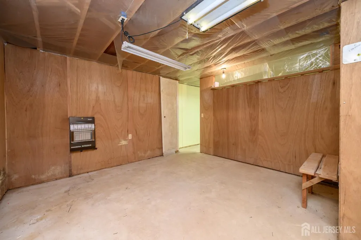
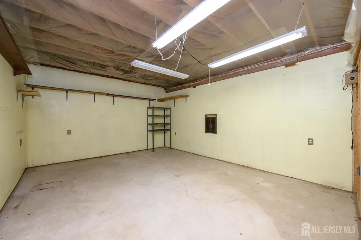
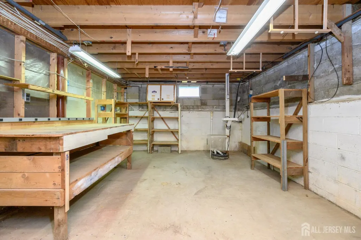
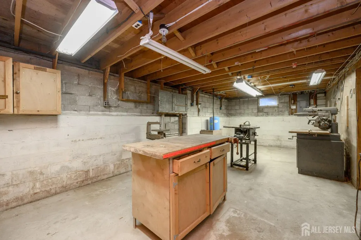
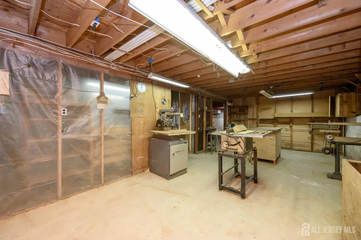
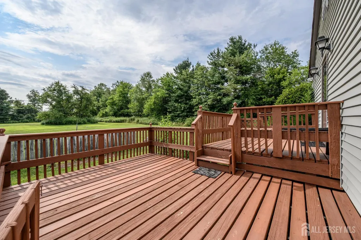
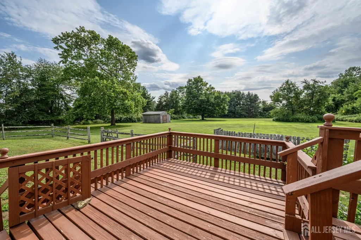
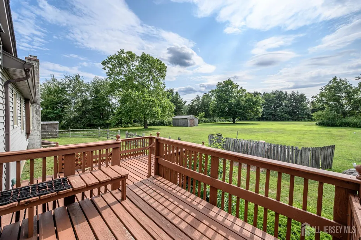
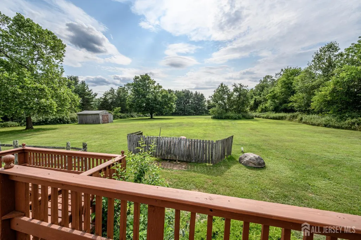
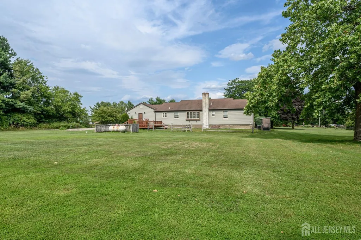
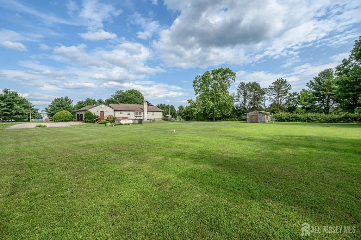
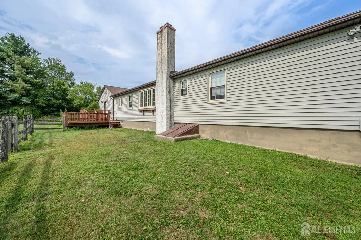
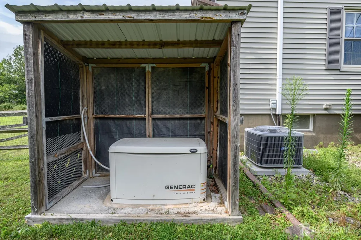
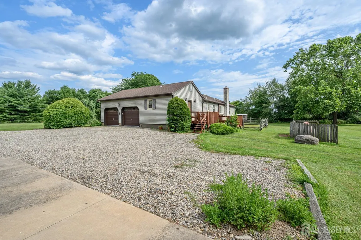
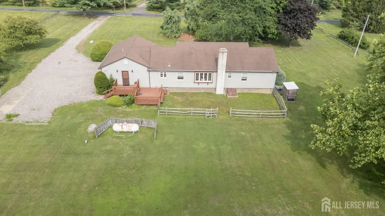
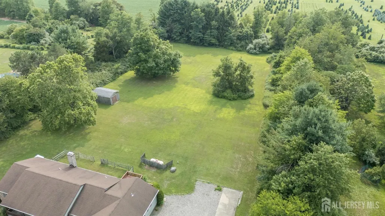
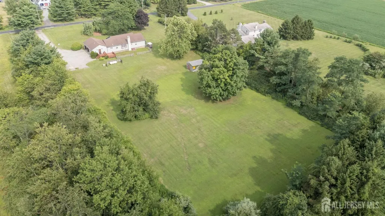
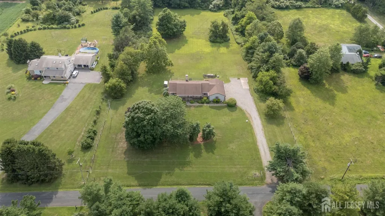
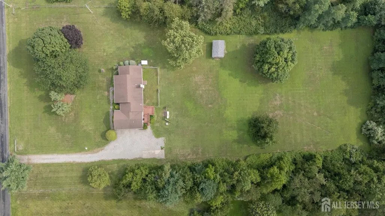
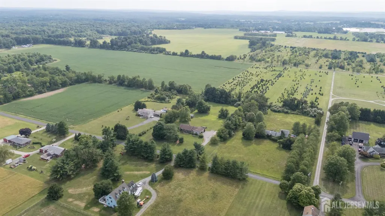
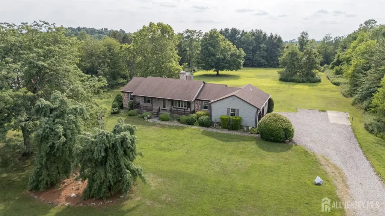
Home Sweet Home! Spacious 3 Bed 2.5 Bath Ranch with Master Suite, Full Basement, and Oversized 2 Car Garage in sought after Flemington could be the one for you! Lovingly owned and maintained, ready and waiting for its new owners to make it their very own. Set back from the road on 3 private, sprawling acres with plenty of extra space to settle and grow, its the perfect forever home! Large covered rocking chair front porch and inviting foyer entry welcome you in to find a spacious and sophisticated interior with generous room sizes, hardwood floors that shine, and plenty of natural light all through. Spacious living room with bay window and adjacent elegant dining room makes for seamless living and entertaining. Country eat-in-kitchen offers sleek SS appliances, ample cabinet and pantry storage, a delightful breakfast bar, and opens to the lovely family room. Relax here with a cozy woodburning stove, perfect for those crisp nights. Down the hall, find the main full bath along with 3 generous bedrooms, inc the Master Suite. MBR boasts its own full ensuite bath with accessible stall shower for easy one level living. Dedicated laundry room and convenient 1/2 bath round out the main level of this gem. Full basement is an added bonus, featuring a workshop, utilities, ample storage, and several multi-use bonus rooms that are great for a rec space, home office, home gym, etc. Sprawling backyard holds a deck, storage shed, and plenty of extra space to expand and play. Generac whole house generator offers added security. Central air/baseboard heat. Oversized 2 car garage protects from the elements, and the double wide driveway offers plenty of extra parking. Country living at its finest! Don't miss out! Come and see TODAY!!
| Price History | |
|---|---|
| 7/29/2026 | Listed $650,000 |
General Features
| Living Area | 1963 |
|---|---|
| Sewer | Septic Tank |
| Heating | Baseboard |
| Cooling | Central Air,Ceiling Fan(s),Attic Fan |
| Utilities | Propane,Electricity Connected,Natural Gas Connected |
| Roof | Asphalt |
| Zoning | AR70 |
| Year Built | 1984 |
| Stories Count | 1 |
| Levels | One |
| Property Subtype | Single Family Residence |
| Tax Year | 2025 |
| County | Hunterdon |
| Property Type | Residential |
| Full Baths | 2 |
| Status | Under Contract |
| City | Flemington |
| Lot Size Square Feet | 143748 |
| Tax Annual Amount | 12020 |
| Living Area Units | Square Feet |
| Standard Status | Active Under Contract |
| Appliances | Dishwasher,Dryer,Gas Range/Oven,Refrigerator,Washer,Gas Water Heater |
| Gas Y/N | Propane |
| Garage Spaces | 2 |
| Architectural Style | Ranch |
| Ownership | Fee Simple |
| Attached Garage | true |
| Subdivision Name | Franklin Twp |
| Garage Y/N | true |
| Total Rooms | 8 |
| Senior Community Y/N | false |
| Carport Y/N | false |
| HOA Fee 2 Frequency | Monthly |
| Property Attached Y/N | false |
| Other Structures | Shed(s) |
| Patio/Porch Features | Porch,Deck |
| Primary Bedroom Level | First |
Interior Features
| Interior Amenities | Intercom,Entrance Foyer,3 Bedrooms,Kitchen,Laundry Room,Bath Half,Living Room,Bath Full,Bath Main,Dining Room,Family Room,None,Other Room(s) |
|---|---|
| Flooring | Vinyl-Linoleum,Wood |
| Total Stories | 1 |
| Heating Y/N | true |
| Half Baths | 1 |
| Total Baths | 3 |
| Basement | Full,Other Room(s),Storage Space,Interior Entry,Utility Room,Workshop |
| Total Fireplaces | 1 |
| Fireplace Features | Free Standing |
| Fireplace Y/N | true |
| Total Bedrooms | 3 |
| Kitchen Features | Breakfast Bar,Pantry,Eat-in Kitchen,Separate Dining Area |
| Dining Room Features | Formal Dining Room |
| Primary on Main | 151.861111111 |
| Second Bedroom Length | 11.833333333 |
| Second Bedroom Width | 12.833333333 |
| Bedroom 3 Area | 118.125 |
| Bedroom 3 Length | 11.25 |
| Bedroom 3 Width | 10.5 |
| Dining Room Area | 12 |
| Dining Room Width | 12.583333333 |
| Family Room Area | 230.3125 |
| Family Room Length | 169 |
| Living Room Area | 220 |
| Living Room Length | 16 |
| Living Room Width | 13.75 |
| Primary Bedroom Area | 247.5 |
| Primary Bedroom Features | 1st Floor,Full Bath |
| Primary Bedroom Length | 18 |
| Primary Bedroom Width | 13.75 |
| Family Room Width | 139 |
| Dining Room Area | 151 |
| Window Features | Screen/Storm Window |
| Kitchen Area | 216.5625 |
| Kitchen Length | 15.75 |
| Kitchen Width | 13.75 |
Exterior Features
| Parking Features | 2 Car Width,Additional Parking,Gravel,Garage,Attached,Oversized |
|---|---|
| Lot Features | Rural Area,Level |
| Water Source | Well |
| Lot Size Area | 3.3 |
| Building Area Total | 1963 |
| Lot Dimensions | 559.00 x 230.00 |
| Lot Size Acres | 3.3 |
| Covered Spaces | 2 |
| Exterior Amenities | Open Porch(es),Deck,Door(s)-Storm/Screen,Screen/Storm Window,Fencing/Wall,Storage Shed,Yard |
| Fencing | Fencing/Wall |
Amenities
- Foreclosure
- Views
- Short Sale
- New Construction
- Adult 55+
- Lease To Own
- No HOA Fees
- Furnished
- Primary On Main
- Air Conditioning
- Seller Finance
- Green
- Fixer Upper
- Horse
- Golf
- Fireplace
- Deck
- Garage
- Basement
- Pool
Property vs Single Family Average in 08822
Price
Taxes
Year Built

 The data relating to real estate for sale on this website comes in part from the IDX Program of Garden State Multiple Listing Service, L.L.C. and NextHome New Prospects Realty. Real estate listings held by other brokerage firms are marked as IDX listing. Information deemed reliable but not guaranteed. Copyright © 2026 Garden State Multiple Listing Service, L.L.C. All rights reserved. This information is being provided for Consumer's personal, non-commercial use and may not be used for any purpose
 The data relating to real estate for sale or rent on this web site comes in part from the IDX program of the Hudson County MLS. Real estate listings held by brokerage firms other than NextHome New Prospects Realty are marked with the HCIDX mark and the information about them includes the name of the listing broker. The information provided by this website is for the personal, non-commercial use of consumers and may not be used for any purpose other than to identify prospective properties consumers
 All information is believed to be accurate but is not guaranteed. Protected by Copyright© 2026 and is owned either by the Monmouth County Association of REALTORS; or by the developers of the software, Kunversion, LLC. All rights reserved. Each office independently owned and operated.
The New Jersey Real Estate Commission requires every licensed broker or salesperson with whom you list your property to give you a copy of this notice. The purpose is to help you comply with the New Jersey Law
All information is believed to be accurate but is not guaranteed. Protected by Copyright© 2026 and is owned either by the Monmouth County Association of REALTORS; or by the developers of the software, Kunversion, LLC. All rights reserved. Each office independently owned and operated.
The New Jersey Real Estate Commission requires every licensed broker or salesperson with whom you list your property to give you a copy of this notice. The purpose is to help you comply with the New Jersey Law
 The data relating to the real estate for sale on this web site comes in part from the Internet Data Exchange Program of the NJMLS. Real estate listings held by brokerage firms other than NextHome New Prospects Realty are marked with the Internet Data Exchange logo and information about them includes the name of the listing brokers. Some properties listed with the participating brokers do not appear on this website at the request of the seller. Listings of brokers that do not participate in Internet Data Exchange do not appear on this website. All information deemed reliable but not guaranteed.
Last date updated: September 13, 2026 12:43 AM UTC Source: New Jersey Multiple Listing Service, Inc. "© 2026 New Jersey Multiple Listing Service, Inc. All rights reserved."
The data relating to the real estate for sale on this web site comes in part from the Internet Data Exchange Program of the NJMLS. Real estate listings held by brokerage firms other than NextHome New Prospects Realty are marked with the Internet Data Exchange logo and information about them includes the name of the listing brokers. Some properties listed with the participating brokers do not appear on this website at the request of the seller. Listings of brokers that do not participate in Internet Data Exchange do not appear on this website. All information deemed reliable but not guaranteed.
Last date updated: September 13, 2026 12:43 AM UTC Source: New Jersey Multiple Listing Service, Inc. "© 2026 New Jersey Multiple Listing Service, Inc. All rights reserved."
 © BRIGHT, All Rights Reserved
