
Eco Friendly
Address
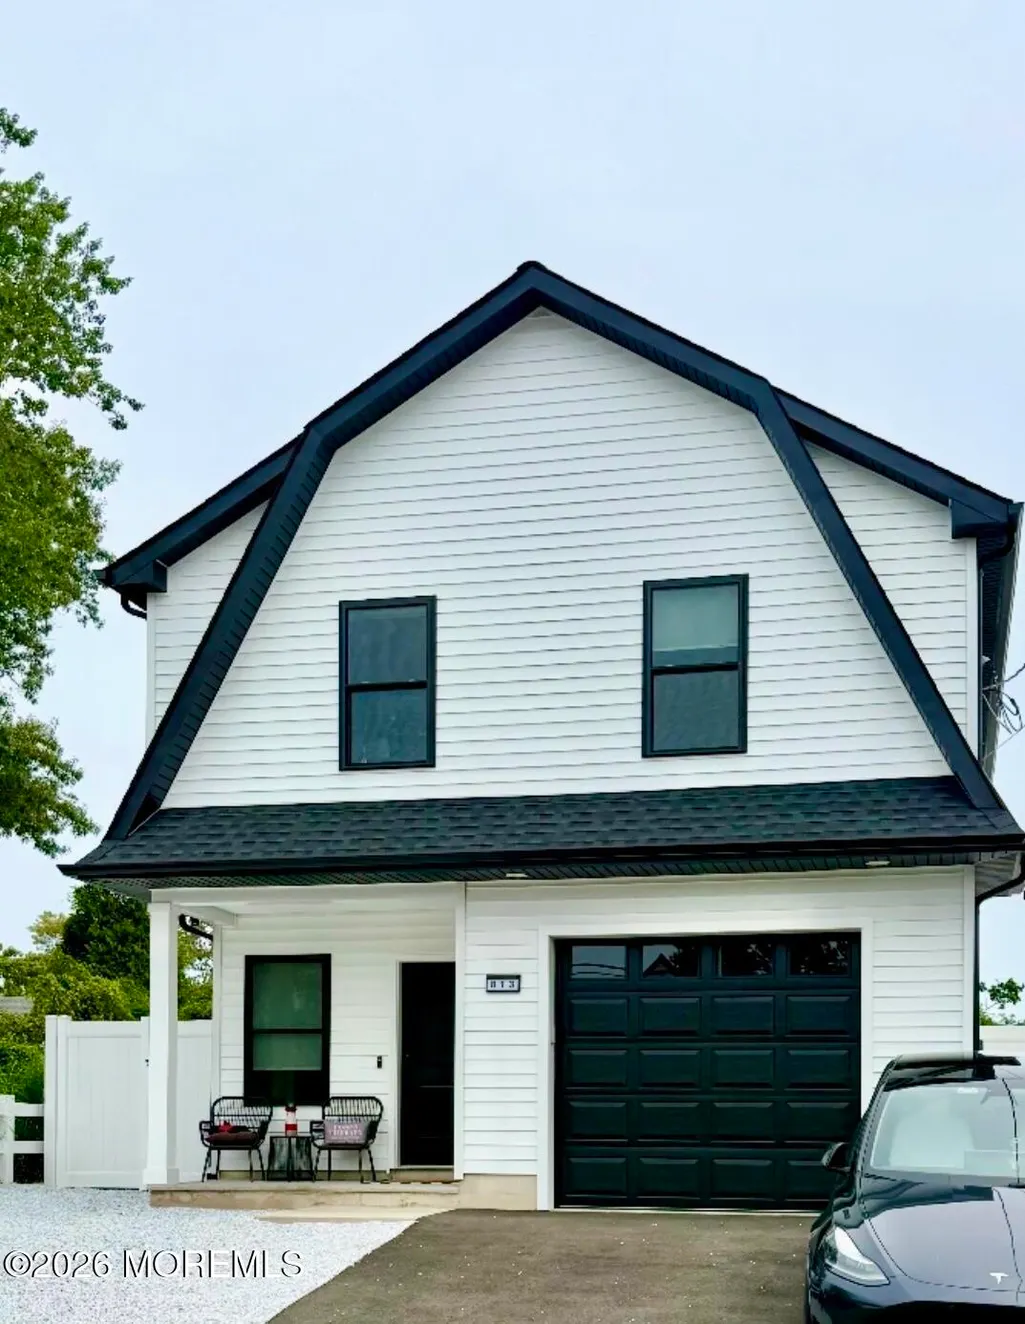
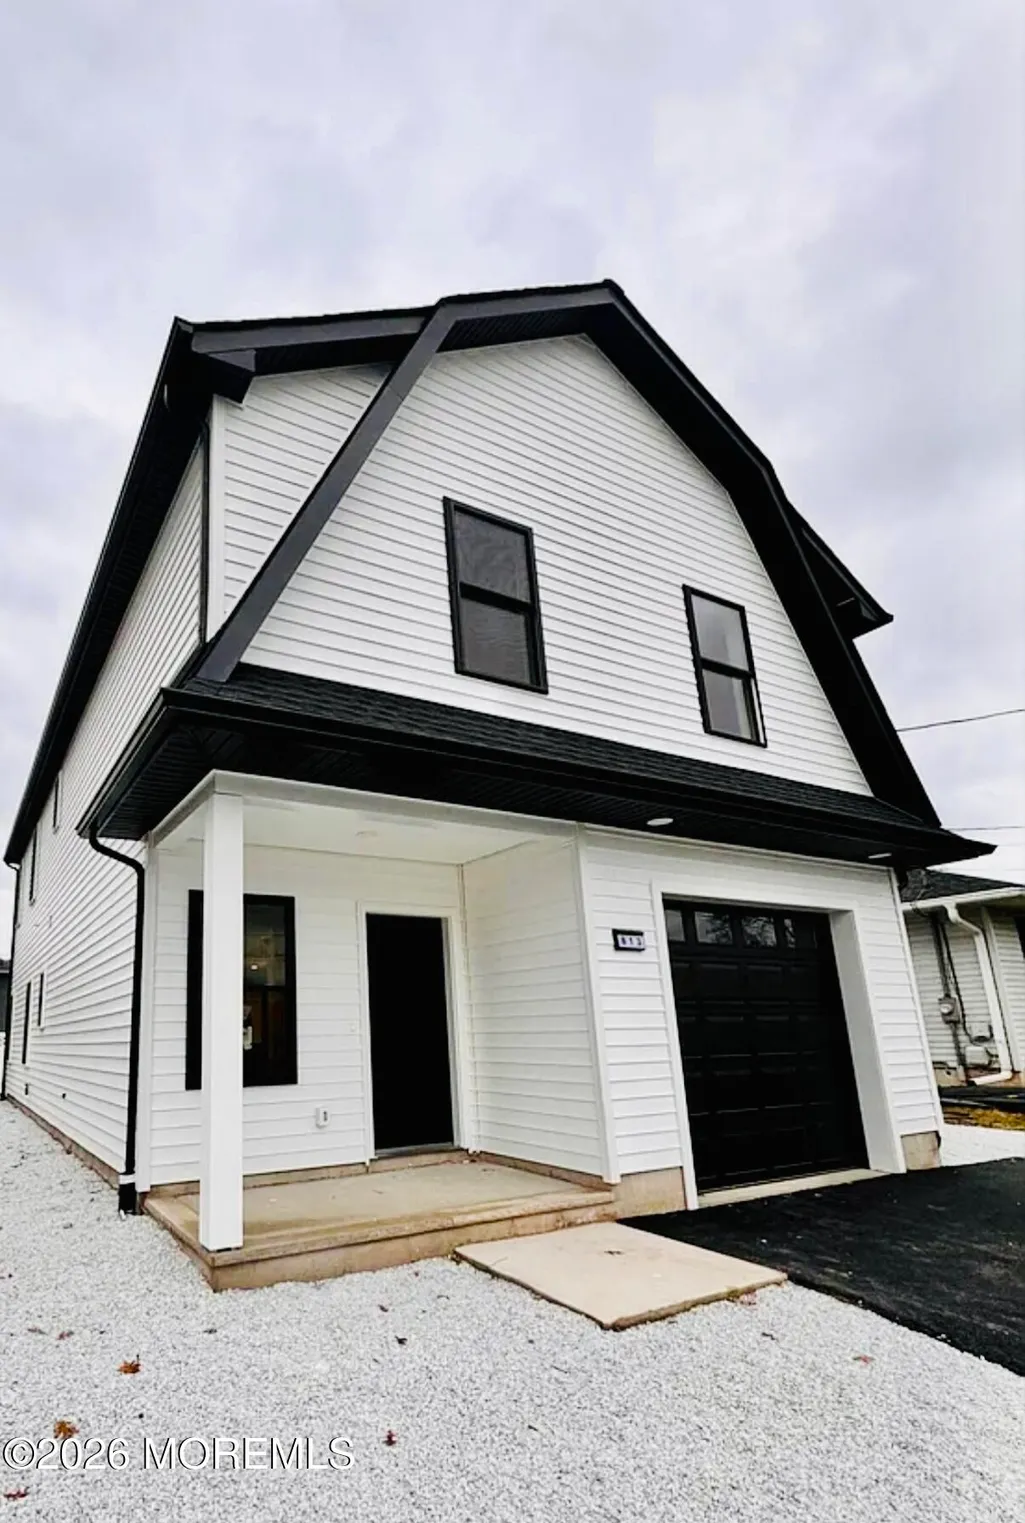
813 Ensign Avenue, Beachwood, NJ
Price
$ 600,000
Property Attributes
- ID#22626978
- TypeSingle Family
- Listing Status Active
- CountyOCEAN
- CityBeachwood
- AreaBeachwood
- NeighborhoodBeachwood
- Zip08722
- StyleA-Frame
- Year Built2025
- Taxes$ 2072
- Price$ 600,000
- Bedrooms3
- Full Bathrooms2
- Half Bathrooms1
- Sqr Footage2000
- Lot Size0.09 Acres
Data Source:
Monmouth Ocean Regional REALTORS® (MOMLS)
Property Description
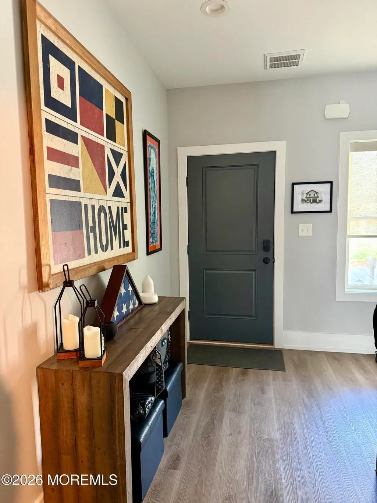
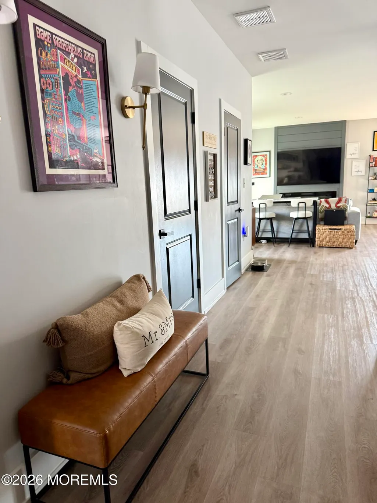
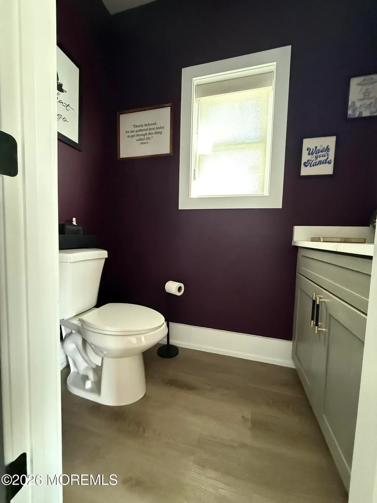
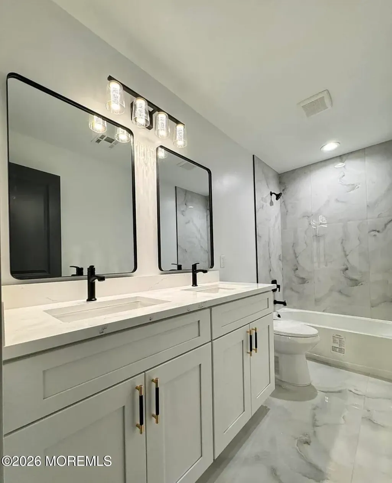
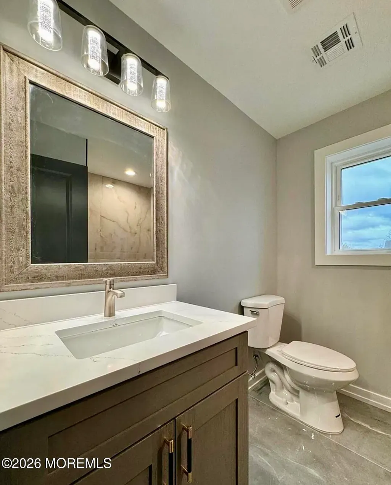
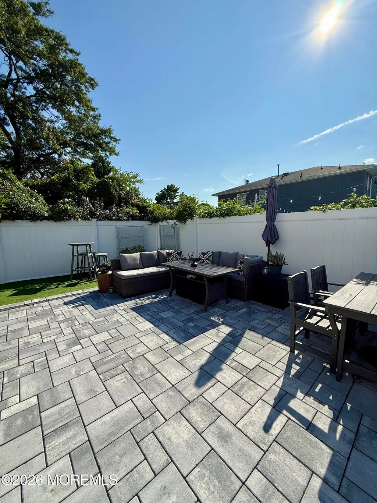
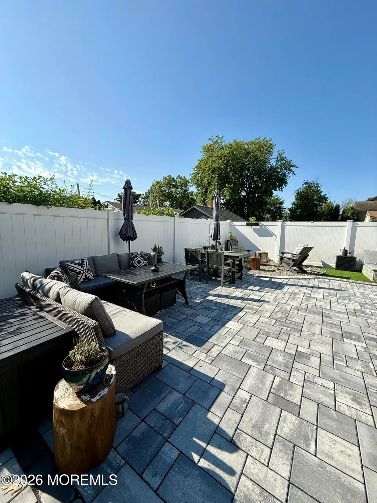
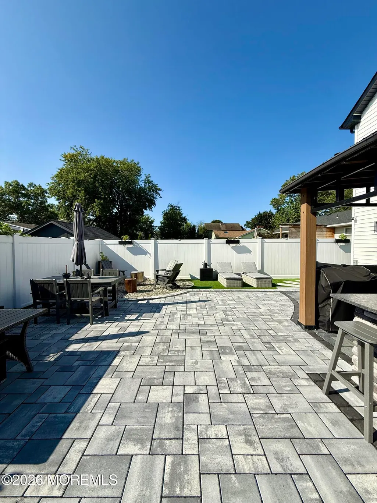
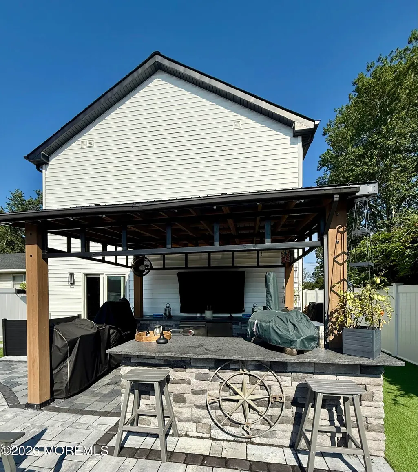
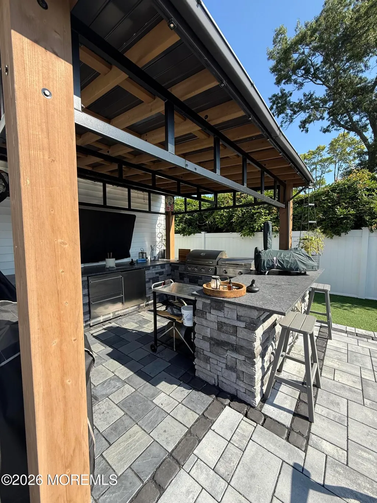
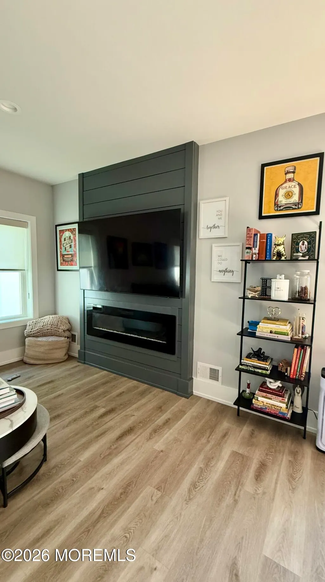
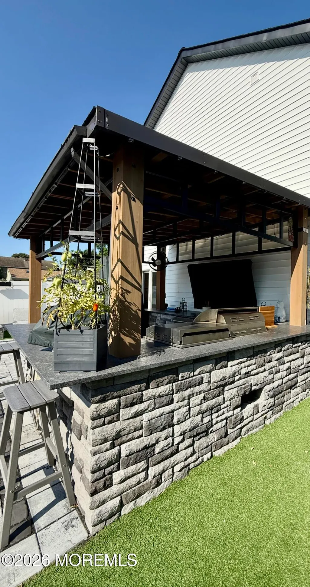
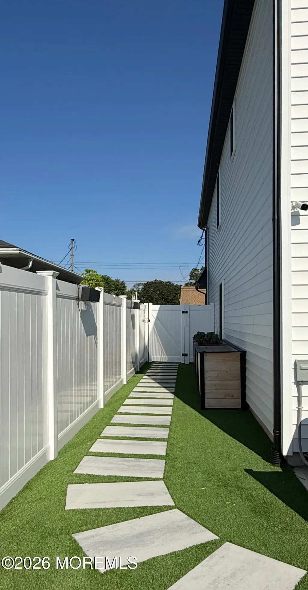
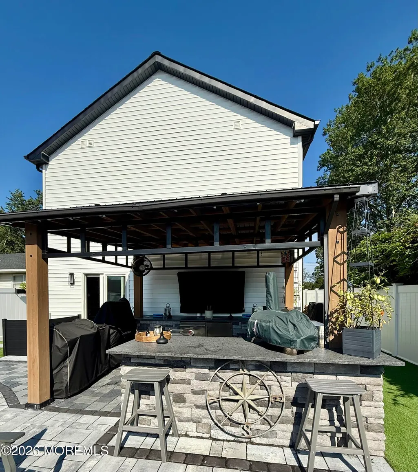
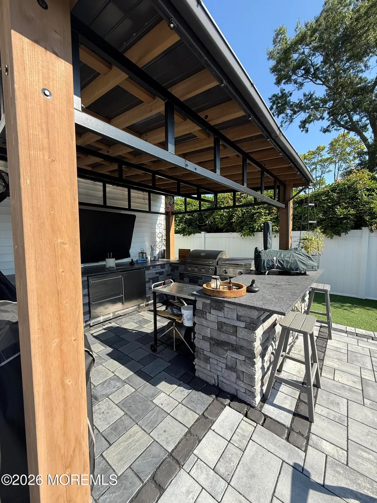
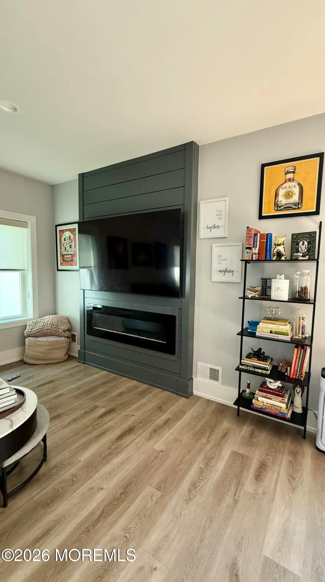
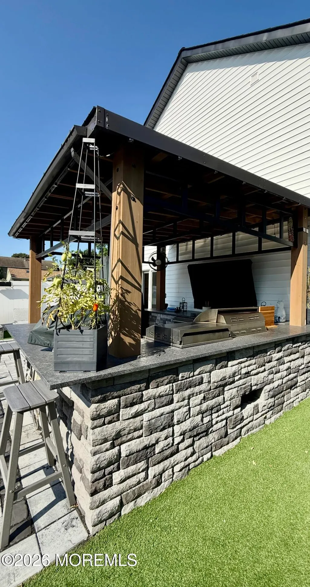
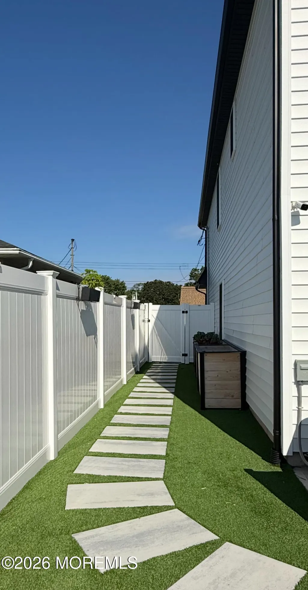
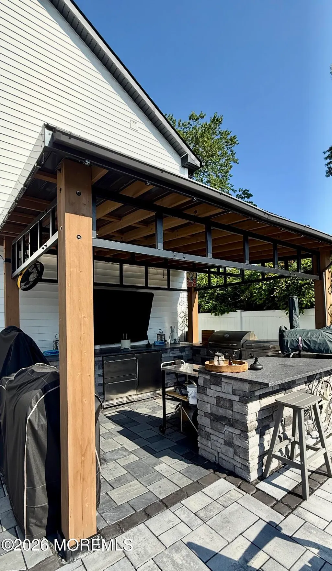
Welcome to 813 Ensign Ave, a spectacular, like-new home in Beachwood, NJ. Built less than 2 years ago, this 3-bedroom, 2.5-bathroom property with a flexible bonus room/office seamlessly combines modern smart-home convenience, premium finishes, and an incredible, resort-style outdoor entertainment oasis. For ultimate peace of mind, this home also comes with a home warranty! MODERN INTERIORS & PREMIUM LIVING SPACES Inside, the home looks and feels brand new, packed with upscale amenities: • Gourmet Kitchen: Fully upgraded appliance package featuring a premium, high-efficiency induction range, plus beautiful granite countertops that run throughout the entire home. • Comfort & Living: Relax in the open living room with a mounted TV already perfectly positioned above the cozy electric firep Fixtures: The dining area and all 3 bedrooms feature newly installed ceiling fans for ultimate airflow and comfort. • Master Suite: Your private retreat features a massive, deep walk-in closet. • Bonus Space: A separate bonus room perfect for a quiet home office, gym, or playroom. • Laundry: Dedicated washer and dryer are included with the home. BACKYARD PARADISE & LOW EXTERIOR MAINTENANCE Step outside into your private, fully fenced sanctuary designed for maximum enjoyment and zero stress: • Privacy: Brand new vinyl privacy fencing surrounding the entire yard. • Premium Hardscaping: High-end custom pavers create clean, beautiful walkways and patio spaces. • Pet & Lawn Care Made Easy: Premium pet-grade artificial turf ensures a pristine green lawn year-round with zero mowing. • Covered Outdoor Kitchen: A chef's dream featuring a built-in grill, griddle, standard outdoor refrigerator, and two additional refrigerator drawers. It also includes an outdoor TV setup with a protective cover. • Entertainment: A dedicated fire pit area perfect for entertaining or relaxing on crisp evenings. SMART HOME, EV CHARGING & STORAGE • Electric Vehicle Ready: The attached garage is equipped with a dedicated outlet for fast electric car charging. • Security: Complete peace of mind with 4 exterior security cameras and a smart camera video doorbell. • Climate Control: Upgraded smart thermostats for remote efficiency and energy savings. • Storage Galore: Never run out of space with heavy-duty overhead garage storage racks and a massive, full-size walk-in attic. This home is completely turn-key and offers upgrades you won't find anywhere else.
| Elementary School | High School |
|---|---|
| Beachwood Elementary School | Toms River South High School |
| Price History | |
|---|---|
| 8/28/2026 | Listed $600,000 |
General Features
| Sewer | Public Sewer |
|---|---|
| Heating | Natural Gas,Forced Air,2 Zoned Heat |
| Cooling | Central Air,2 Zoned AC |
| Roof | Shingle |
| Garage Spaces | 1.0 |
| Patio/Porch Features | Patio |
| Architectural Style | A-Frame |
| Exclusions | Exterior furniture- negotiable; Smoker and open flame grill |
| Year Built | 2025 |
| Stories Count | 2 |
| Property Subtype | Single Family Residence |
| Tax Year | 2025 |
| County | Ocean |
| New Construction | No |
| Property Type | Residential |
| HOA | No |
| Attached Garage | Yes |
| Energy Efficient | Thermostat |
| Subdivision Name | None |
| Garage Y/N | Yes |
| Full Baths | 2 |
| Status | Active |
| Directions | maps |
| High School | Toms River South |
| City | Beachwood |
| Senior Community Y/N | No |
| Zoning Description | Residential,Neighborhood |
| MLS Area | None |
| Lot Size Units | Acres |
| Lot Size Square Feet | 3920.4 |
| Carport Y/N | No |
| Elementary School | Beachwood |
| Property Attached Y/N | No |
| Land Lease Y/N | No |
| Tax Annual Amount | 2072.0 |
| Home Warranty Y/N | No |
| Lease Renewal Y/N | No |
| MLS Area Minor | Beachwood (BEW) |
| Additional Parcels Y/N | No |
| Lease Considered Y/N | No |
| Rent Control Y/N | No |
| Standard Status | Active |
| Tax Assessed Value | 256100 |
| MobileHomeRemainsYN | No |
| Utilities@Core.Permissions | None |
| Water Body Access Y/N | None |
Interior Features
| Interior Amenities | Attic,Attic - Pull Down Stairs,Bonus Room,Ceilings - 9Ft+ 1st Flr,Ceilings - 9Ft+ 2nd Flr,Recessed Lighting |
|---|---|
| Total Fireplaces | 1 |
| Basement (Y/N) | No |
| Air Conditioning Y/N | Yes |
| Heating Y/N | Yes |
| Window Features | Insulated Windows |
| Fireplace Y/N | Yes |
| Half Baths | 1 |
| Total Bedrooms | 3 |
| Total Baths | 3 |
| Heating-Forced Air | True |
Exterior Features
| Exterior Amenities | Outdoor Grill |
|---|---|
| Fencing | Fence |
| Parking Features | Storage Above,Asphalt |
| Inclusions | Outdoor Lighting,Washer,Window Treatments,Blinds/Shades,Ceiling Fan(s),Dishwasher,Dryer,Light Fixtures,Microwave,Security System,Stove,Refrigerator,Freezer,Garage Door Opener,Gas Grill |
| Lot Size Area | 0.09 |
| Foundation Details | Slab |
| Spa | No |
| Building Area Total | 2000.0 |
| Lot Dimensions | 40 x 100 |
| Lot Size Acres | 0.09 |
| Waterfront Y/N | No |
| Door Features | Sliding Doors |
| Crops Included Y/N | No |
| Horse Y/N | No |
| Irrigation Water Rights Y/N | No |
Amenities
- Foreclosure
- Views
- Short Sale
- New Construction
- Adult 55+
- Lease To Own
- No HOA Fees
- Furnished
- Primary On Main
- Air Conditioning
- Seller Finance
- Green
- Fixer Upper
- Horse
- Golf
- Fireplace
- Deck
- Garage
- Basement
- Pool
Property vs Single Family Average in 08722
Price
Taxes
Year Built
Visits

 The data relating to real estate for sale on this website comes in part from the IDX Program of Garden State Multiple Listing Service, L.L.C. and NextHome New Prospects Realty. Real estate listings held by other brokerage firms are marked as IDX listing. Information deemed reliable but not guaranteed. Copyright © 2026 Garden State Multiple Listing Service, L.L.C. All rights reserved. This information is being provided for Consumer's personal, non-commercial use and may not be used for any purpose
 The data relating to real estate for sale or rent on this web site comes in part from the IDX program of the Hudson County MLS. Real estate listings held by brokerage firms other than NextHome New Prospects Realty are marked with the HCIDX mark and the information about them includes the name of the listing broker. The information provided by this website is for the personal, non-commercial use of consumers and may not be used for any purpose other than to identify prospective properties consumers
 All information is believed to be accurate but is not guaranteed. Protected by Copyright© 2026 and is owned either by the Monmouth County Association of REALTORS; or by the developers of the software, Kunversion, LLC. All rights reserved. Each office independently owned and operated.
The New Jersey Real Estate Commission requires every licensed broker or salesperson with whom you list your property to give you a copy of this notice. The purpose is to help you comply with the New Jersey Law
All information is believed to be accurate but is not guaranteed. Protected by Copyright© 2026 and is owned either by the Monmouth County Association of REALTORS; or by the developers of the software, Kunversion, LLC. All rights reserved. Each office independently owned and operated.
The New Jersey Real Estate Commission requires every licensed broker or salesperson with whom you list your property to give you a copy of this notice. The purpose is to help you comply with the New Jersey Law
 The data relating to the real estate for sale on this web site comes in part from the Internet Data Exchange Program of the NJMLS. Real estate listings held by brokerage firms other than NextHome New Prospects Realty are marked with the Internet Data Exchange logo and information about them includes the name of the listing brokers. Some properties listed with the participating brokers do not appear on this website at the request of the seller. Listings of brokers that do not participate in Internet Data Exchange do not appear on this website. All information deemed reliable but not guaranteed.
Last date updated: September 14, 2026 10:46 AM UTC Source: New Jersey Multiple Listing Service, Inc. "© 2026 New Jersey Multiple Listing Service, Inc. All rights reserved."
The data relating to the real estate for sale on this web site comes in part from the Internet Data Exchange Program of the NJMLS. Real estate listings held by brokerage firms other than NextHome New Prospects Realty are marked with the Internet Data Exchange logo and information about them includes the name of the listing brokers. Some properties listed with the participating brokers do not appear on this website at the request of the seller. Listings of brokers that do not participate in Internet Data Exchange do not appear on this website. All information deemed reliable but not guaranteed.
Last date updated: September 14, 2026 10:46 AM UTC Source: New Jersey Multiple Listing Service, Inc. "© 2026 New Jersey Multiple Listing Service, Inc. All rights reserved."
 © BRIGHT, All Rights Reserved
